
Residence
LORNE PARK
TORONTO, ONTARIO
LORNE PARK
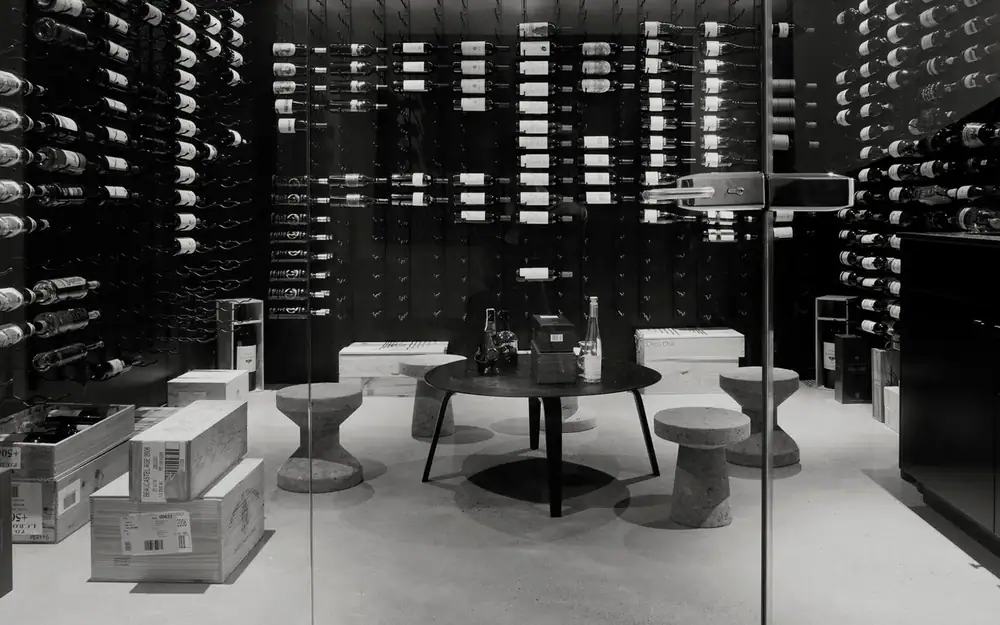
A private residence with two distinct zones, a main living area that combines eating, playing and relaxing spaces into one great room and bedrooms in the other. The 2 storey great room is mostly white, with a streamlined Italian Boffi kitchen and marble slab counter to one side. Color and texture were brought in by the meticulously chosen furnishings in the living area and the verdant canopy of trees viewed through large windows allowing sun light to filter into the home while keeping valued privacy.
DESIGNER: Michael Pettes Architect
PHOTOGRAPHER: Ben Rahn / A-Frame Inc.