
Corporate
Lenczner Slaght
TORONTO
Lenczner Slaght
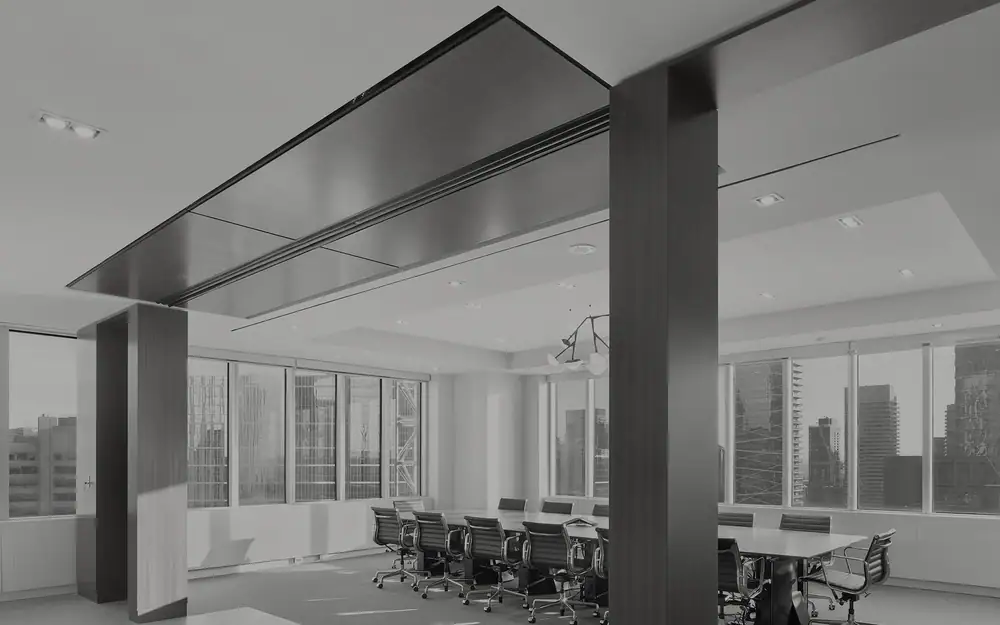
Lenczner Slaght, one of Canada's leading litigation firms, undertook a major multi-phased renovation to modernize their offices over three floors. The program included the construction of a sophisticated three storey feature staircase and walnut panelled wall; an elegant stone-clad Lobby and reception area; a modern boardroom with a custom Skyfold partition; refurbished Meeting Rooms; a new Library and expansion and refinishing of all existing workspaces.
DESIGNER: BARTLETT & ASSOCIATES
PHOTOGRAPHER: TOM ARBAN