
Corporate
InstarAGF
TORONTO
InstarAGF
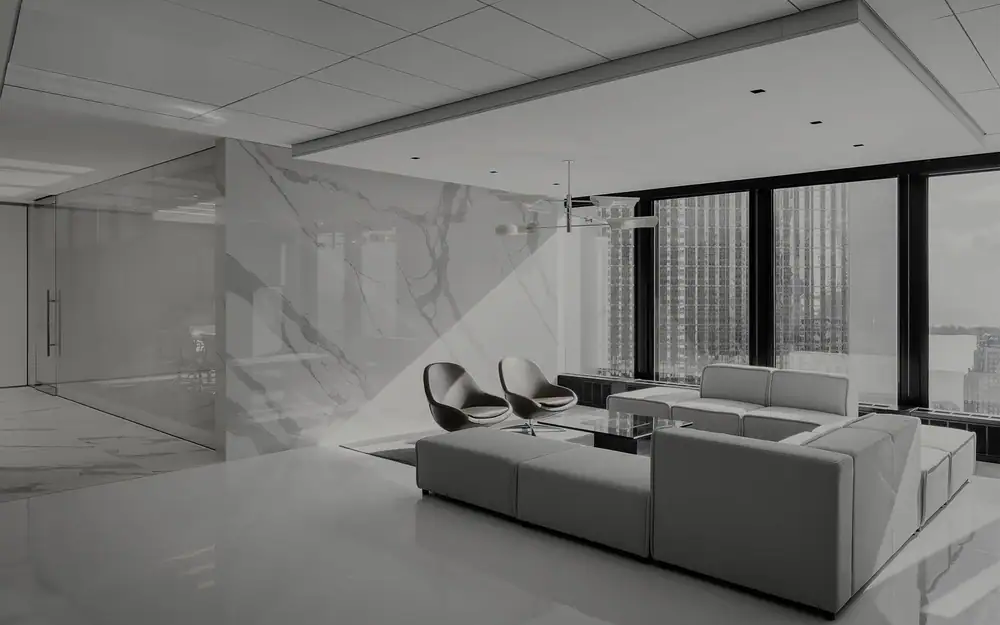
The InstarAGF lobby and main offices were designed to create a white glowing box using high polished feature walls in Statuario marble, along with high gloss white epoxy flooring. The boardroom off the main lobby consists of a wide plank 360-degree walnut sleeve-like enclosure contrasting the surrounding white box.
Award: Jury Winner, 2019 A+ Awards, Typology Office Interiors (25,000 sq. ft.)
DESIGNER: DKSTUDIO ARCHITECTS INC.
PHOTOGRAPHER: MICHAEL MURAZ